

Listing Courtesy of:  PrimeMLS / Listed By: Laine Margolin, Coldwell Banker Hickok & Boardman - Contact: Phone: 802-846-9588
 PrimeMLS / Listed By: Laine Margolin, Coldwell Banker Hickok & Boardman - Contact: Phone: 802-846-9588
22 Windswept Drive Colchester, VT 05446
Active (0 Days)
$649,000 (USD)
OPEN HOUSE TIMES
-
OPENSat, Oct 311:00 pm - 3:00 pm
Description
MLS #:
5115830
5115830
Lot Size
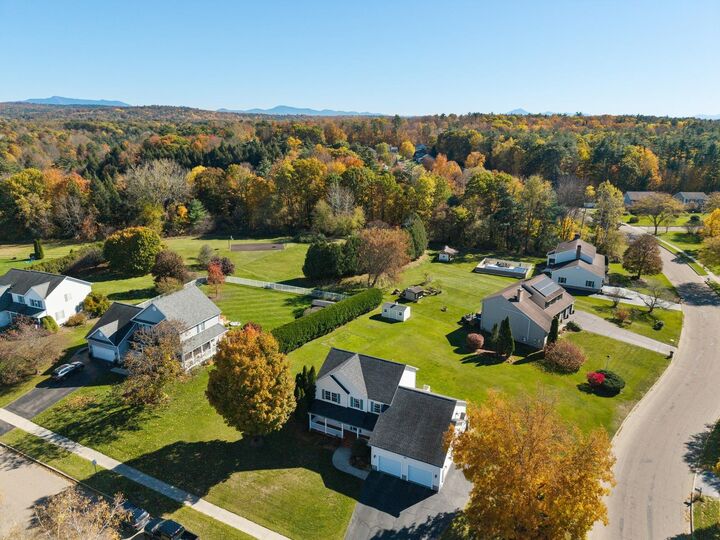
0.6 acres
0.6 acres
Type
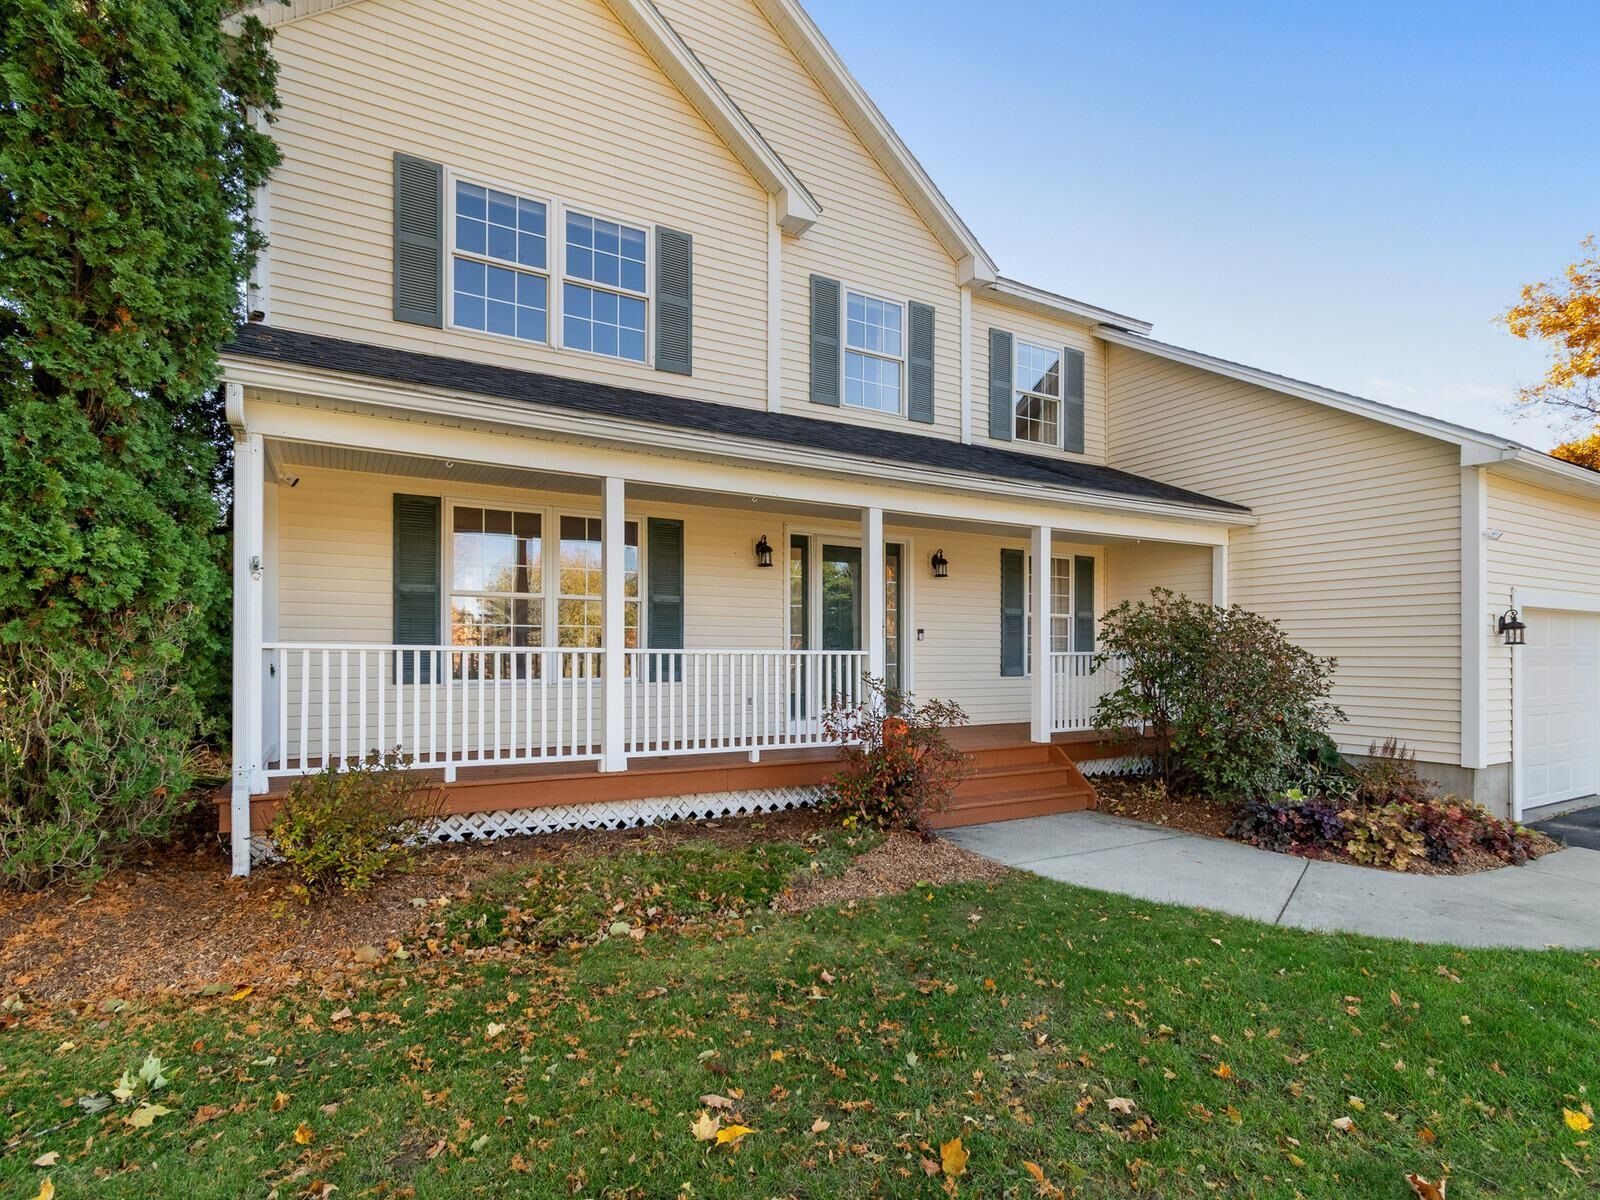
Single-Family Home
Single-Family Home
Year Built
1999
1999
Style
Colonial
Colonial
Views
No
No
School District
Colchester School District
Colchester School District
County
Chittenden County
Chittenden County
Listed By
Laine Margolin, Coldwell Banker Hickok & Boardman, Contact: Phone: 802-846-9588
Source
PrimeMLS
Last checked Oct 27 2026 at 10:15 PM GMT+0000
PrimeMLS
Last checked Oct 27 2026 at 10:15 PM GMT+0000
Bathroom Details
- Full Bathrooms: 2
- Half Bathroom: 1
Interior Features
- Dining Area
- Kitchen Island
- Kitchen/Dining
- Primary Br W/ Ba
- Walk-In Closet(s)
- 1 Fireplace
- Gas Fireplace
- 1st Floor Laundry
Subdivision
- Country Meadows
Lot Information
- Corner Lot
- Neighborhood
Property Features
- Fireplace: Gas Fireplace
- Fireplace: 1 Fireplace
- Foundation: Concrete
Heating and Cooling
- Hot Air
- Heat Pump
- Natural Gas
- Central Air
Basement Information
- Partially Finished
- Climate Controlled
- Basement Stairs
Flooring
- Carpet
- Hardwood
- Tile
- Vinyl Plank
Exterior Features
- Deck
- Shed
- Covered Porch
- Roof: Asphalt Shingle
Utility Information
- Utilities: Cable
- Sewer: Septic Tank
- Fuel: Gas
School Information
- Elementary School: Union Memorial Primary School
- Middle School: Colchester Middle School
- High School: Colchester
Parking
- Garage
- Paved
- Parking Spaces 2
- Driveway
- Attached
Stories
- Two
Living Area
- 3,207 sqft
Additional Information: Hickok & Boardman | Phone: 802-846-9588
Location
Disclaimer: © 2026 PrimeMLS, Inc. All rights reserved. This information is deemed reliable, but not guaranteed. The data relating to real estate displayed on this display comes in part from the IDX Program of PrimeMLS. The information being provided is for consumers’ personal, non-commercial use and may not be used for any purpose other than to identify prospective properties consumers may be interested in purchasing. Data last updated 10/27/26 15:15
 © 2026 PrimeMLS, Inc. All rights reserved. This information is deemed reliable, but not guaranteed. The data relating to real estate displayed on this display comes in part from the IDX Program of PrimeMLS. The information being provided is for consumers’ personal, non-commercial use and may not be used for any purpose other than to identify prospective properties consumers may be interested in purchasing. Data last updated 10/27/26 15:15



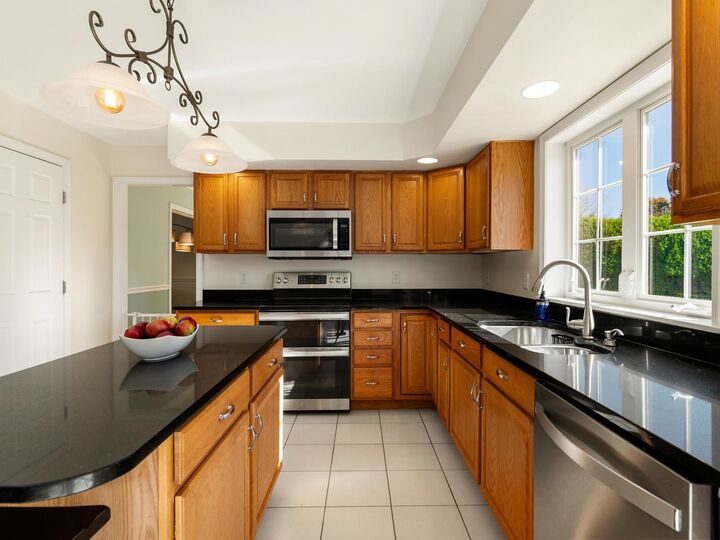
The first-floor office features newly installed hardwood flooring and new carpeting throughout the second floor (2026) adds comfort. The sunlit kitchen features durable Silestone countertops. The spacious finished lower level includes a 28' x 32' recreation and exercise room with built-ins and new luxury vinyl plank flooring (2026), offering plenty of room for workouts, games, or relaxing. Convenient direct access from the garage to the basement adds everyday practicality. Renovated full bathrooms feature updated vanities, lighting, and tile flooring. Significant mechanical improvements include a complete HVAC system replacement with integrated humidifier and a new hot water tank. Additional features include central air conditioning and upgraded garage overhead doors, motors, and steel infrastructure (2026).
Outside, enjoy a spacious deck for outdoor dining and entertaining, along with a lawn irrigation system, oversized storage shed, and additional paved parking alongside the garage. With so many significant improvements already taken care of, this home offers an exceptional opportunity to settle in, unpack, and simply enjoy all it has to offer!