

Sold
Listing Courtesy of:  PrimeMLS / Listed By: The Signature Realty Group, Signature Properties Of Vermont / Bought By: Stacey Lax, Coldwell Banker Hickok And Boardman - Contact: jarahr@signaturepropertiesvt.com
 PrimeMLS / Listed By: The Signature Realty Group, Signature Properties Of Vermont / Bought By: Stacey Lax, Coldwell Banker Hickok And Boardman - Contact: jarahr@signaturepropertiesvt.com
 46 Blue Heron Loop Milton, VT 05468
Sold on 06/18/2026
$530,439 (USD)
Description
Sold Date:
06/18/2026
06/18/2026
Type
Condo
Condo
Year Built
2025
2025
Style
Townhouse
Townhouse
School District
Milton
Milton
County
Chittenden County
Chittenden County
Listed By
The Signature Realty Group, Signature Properties Of Vermont, Contact: jarahr@signaturepropertiesvt.com
Bought with
Stacey Lax, Coldwell Banker Hickok And Boardman
Stacey Lax, Coldwell Banker Hickok And Boardman
Source
PrimeMLS
Last checked Oct 11 2026 at 2:37 PM GMT+0000
PrimeMLS
Last checked Oct 11 2026 at 2:37 PM GMT+0000
Bathroom Details
- Full Bathrooms: 2
- Half Bathroom: 1
Interior Features
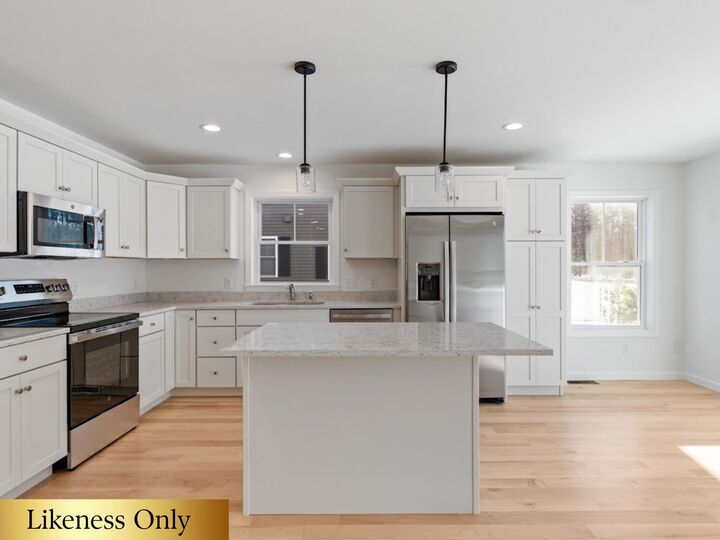
- Kitchen Island
- Kitchen/Dining
- Living/Dining
- Walk-In Closet(s)
- 2nd Floor Laundry
- Gas Fireplace
Community Information
- Haydenberry Estates
Lot Information
- Condo Development
- Prd/Pud
Property Features
- Fireplace: Gas Fireplace
- Foundation: Concrete
Heating and Cooling
- Hot Air
- Natural Gas
- None
Basement Information
- Unfinished
- Full
- Interior Access
Flooring
- Carpet
- Hardwood
- Tile
Exterior Features
- Deck
- Roof: Architectural Shingle
Utility Information
- Utilities: Cable Available, Phone Available
- Sewer: Public Sewer
- Fuel: Gas
School Information
- Elementary School: Milton Elementary School
- Middle School: Milton Jr High School
- High School: Milton Senior High School
Parking
- Auto Open
- Direct Access
- Attached
Stories
- Two
Living Area
- 2,190 sqft
Listing Price History
Date
Event
Price
% Change
$ (+/-)
May 21, 2025
Listed
$509,000
-
-
Additional Information: Signature Properties Of Vermont | jarahr@signaturepropertiesvt.com
Disclaimer: © 2026 PrimeMLS, Inc. All rights reserved. This information is deemed reliable, but not guaranteed. The data relating to real estate displayed on this display comes in part from the IDX Program of PrimeMLS. The information being provided is for consumers’ personal, non-commercial use and may not be used for any purpose other than to identify prospective properties consumers may be interested in purchasing. Data last updated 10/11/26 07:37
 © 2026 PrimeMLS, Inc. All rights reserved. This information is deemed reliable, but not guaranteed. The data relating to real estate displayed on this display comes in part from the IDX Program of PrimeMLS. The information being provided is for consumers’ personal, non-commercial use and may not be used for any purpose other than to identify prospective properties consumers may be interested in purchasing. Data last updated 10/11/26 07:37



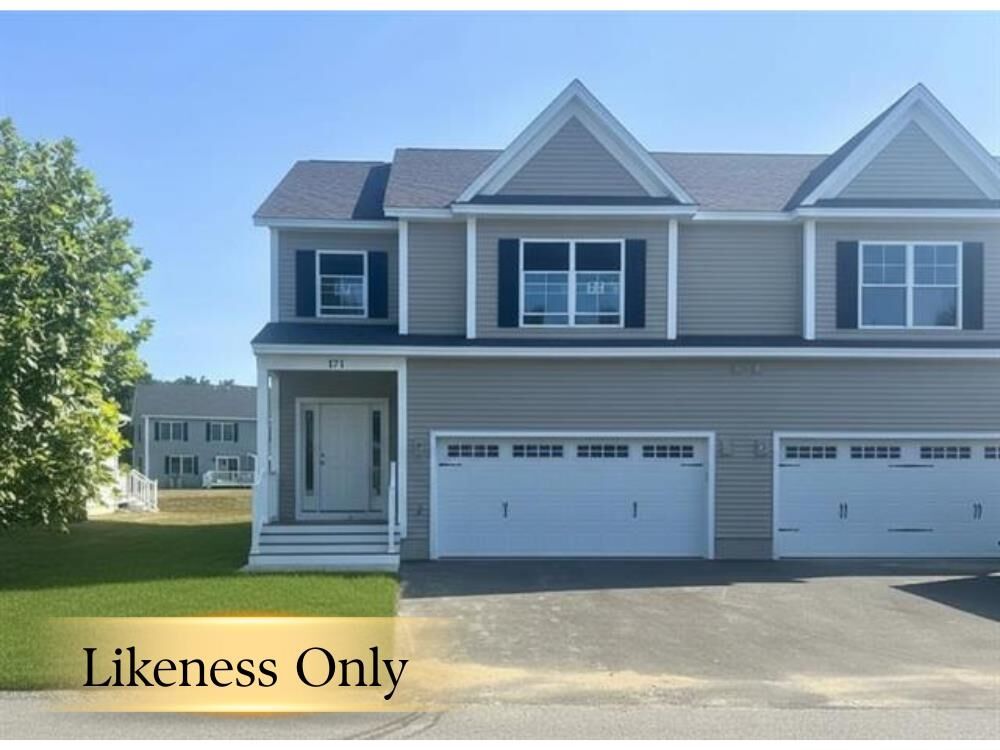
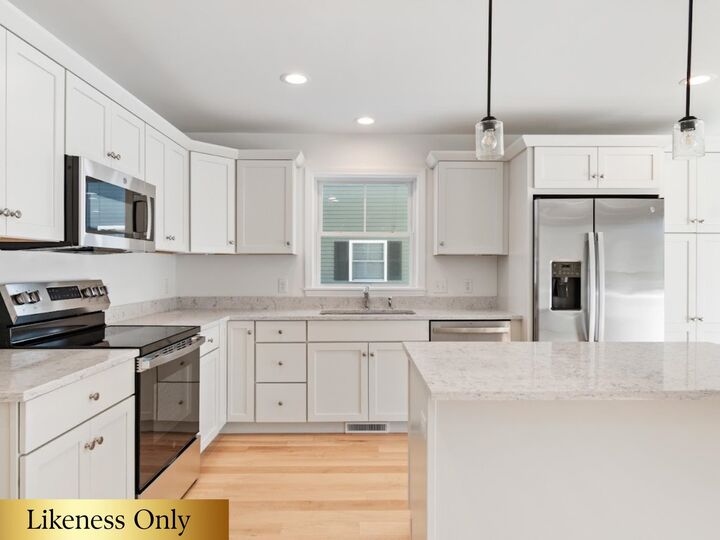
This Laurel Plan boasts 3 spacious bedrooms upstairs and a bright, open-concept main level designed for modern lifestyles. You'll love the high-end finishes, including hardwood and tile floors, granite countertops, stainless steel appliances, and a cozy gas fireplace. Plus, each home includes a basement with egress windows, perfect for future expansion.
Set on over 15 acres of shared common land, this thoughtfully planned neighborhood offers a quiet, natural setting with easy access to shopping, dining, schools, gyms, and Milton’s amazing parks—all just minutes from I-89 and a short drive to both Georgia and Colchester.
And here’s a key advantage: These PUD townhomes are on footprint lots and qualify for single-family home financing, eliminating condo loan restrictions and offering significant savings on your monthly mortgage.
Act now to personalize your finishes and secure your spot in Milton’s most desirable new neighborhood—before pricing adjusts and these final homes are gone!